
Blairquhan Castle
Blairquhan Castle Details
Blairquhan Castle, C19 mansion on site of earlier castle dating to C15 of the Kennedies and Whitefoords. Available for hire.
- Closest To: Straiton, Kirkmichael, Crosshill
- Access: No Access
- Grid Reference: NS365055
Blairquhan Castle is a substantial mansion of the 19th century built on sloping ground overlooking the Water of Girvan in upland Ayrshire. To the south the ground continues sloping uphill for some considerable distance, and to the north is a wide low-lying area which contains both the Water of Girvan and a millstream which create a large island between the two. There is little to see within the buildings of the old tower house which preceded this mansion, which is open to the public as an exclusive use venue, and cannot be seen from public roads due to forestry.
Tradition states that a castle was erected at Blairquhan by the McWhirter family in 1346, and the Kennedy family, who were resident in Blairquhan by the mid 15th century, and were offshoots of the Kennedies of Dunure. The Kennedy occupancy is backed up by documentary evidence, but I havent been able to find any proof of the McWhirters. An 1820 document narrates a tradition that there was a dispute between Ulrich McWhurter and a son of John Kennedy, second Lord Kennedy, both of whom then disputed the inheritance of Blairquhan. They submitted their claims to the young King James III, who made a Solomon-like decision involving riding or walking to Blairquhan from Edinburgh to raise a fire, and the drawing of straws. There are problems with this, not least that James III was only born in 1452, and that John Kennedy occupied Blairquhan in 1444. This doesnt alter the record that one of the towers of Blairquhan, removed in 1824, was called McWhirters Tower. It is perhaps notable that this first record of the name postdates the story of the dispute, and notes the removal of the tower during the baronial alterations. John Kennedy of Blairquhan sold the place in 1622 to another member of the Kennedies, James the son of Sir John Kennedy of Culzean, and the following year it was apprised for debt and repeatedly resold afterwards until John Whiteford gained possession of the estate from the descendant of the last Kennedy of Blairquhan. Subsequently it was sold to the ancestors of the Hunter-Blair family who carried out the baronial works to a design by William Burn after a period of decay and several fires, and still lived there until 2012. It was used as a film replacement for Balmoral in the 2006 Oscar-winning film which starred Helen Mirren as The Queen.
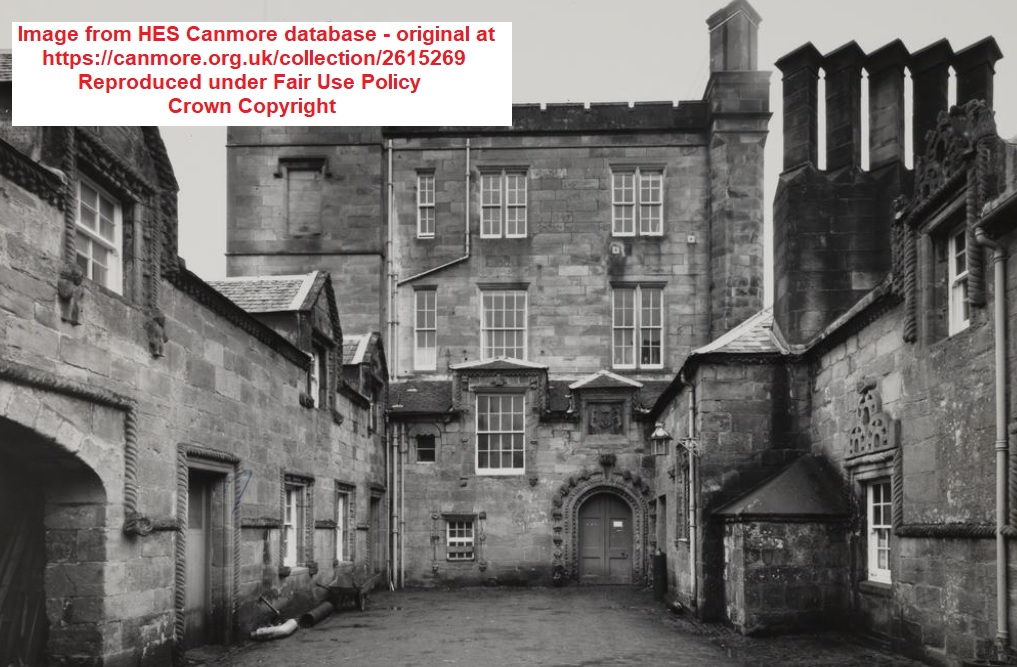
To suggest that the works at Blairquhan were anything other than the near complete replacement of existing buildings would be dishonest. Examination of William Burn’s drawings show nothing that would indicate any parts of the old fabric were retained, although it is noted that “old windows and mouldings are visible in the kitchen courtyard” (Canmore) and these are clearly 17th or 18th century in date. Amongst the retained items are a complex armorial displaying the Kennedy arms and the Keith arms together with the initials IK and MK – referring to John Kennedy (IV) of Blairquhan and his wife Margaret Keith, dating to the latter 16th century. In addition, examination of early maps suggests that the house of “Whiteford” – Blairquhan appears on the 1665 Adair map but is renamed as Whiteford on the 1750 map of Roy, the 1774 map of Baillie and the 1828 map of Ainslie – may have lain slightly to the east of the present building, either occupying the site of the stable block, or the kitchen courtyard itself. The name Blairquhan reappears after the 1824 rebuilding as early as the 1821 map of Johnson, suggesting that the new building was the cause of the reversion to the old name. A closer examination of the Burn drawings – the basement plan being the key drawing – shows the kitchen itself immediately adjacent to a large wheel-stair, and this kitchen projects awkwardly into the courtyard where one might expect a more strictly symmetrical plan. The presence of what may have been a bread oven in the south-eastern corner of the kitchen may incorporate an existing kitchen feature. This may in fact be an echo of the old Kennedy tower, the walls substantially thinned out. Roy’s map does seem to show a rectangular structure as the centrepiece of the Whiteford estate, so it may even be the case that the kitchen courtyard represents the old courtyard of the tower house. The mansion is of course an excellent example of the Scottish Baronial mansion type – but it is the kitchen courtyard that perhaps deserves most attention, which is why I have chosen this particular image to illustrate the castle.
Become a supporter of my work to access a more detailed history