Bavelaw Castle
Bavelaw Castle Details
Bavelaw Castle, privately occupied C16 tower house of the Dundases extended C17. Abandoned and restored C20
- Closest To: Balerno, Currie, Penicuik
- Access: No Access
- Grid Reference: NT167628
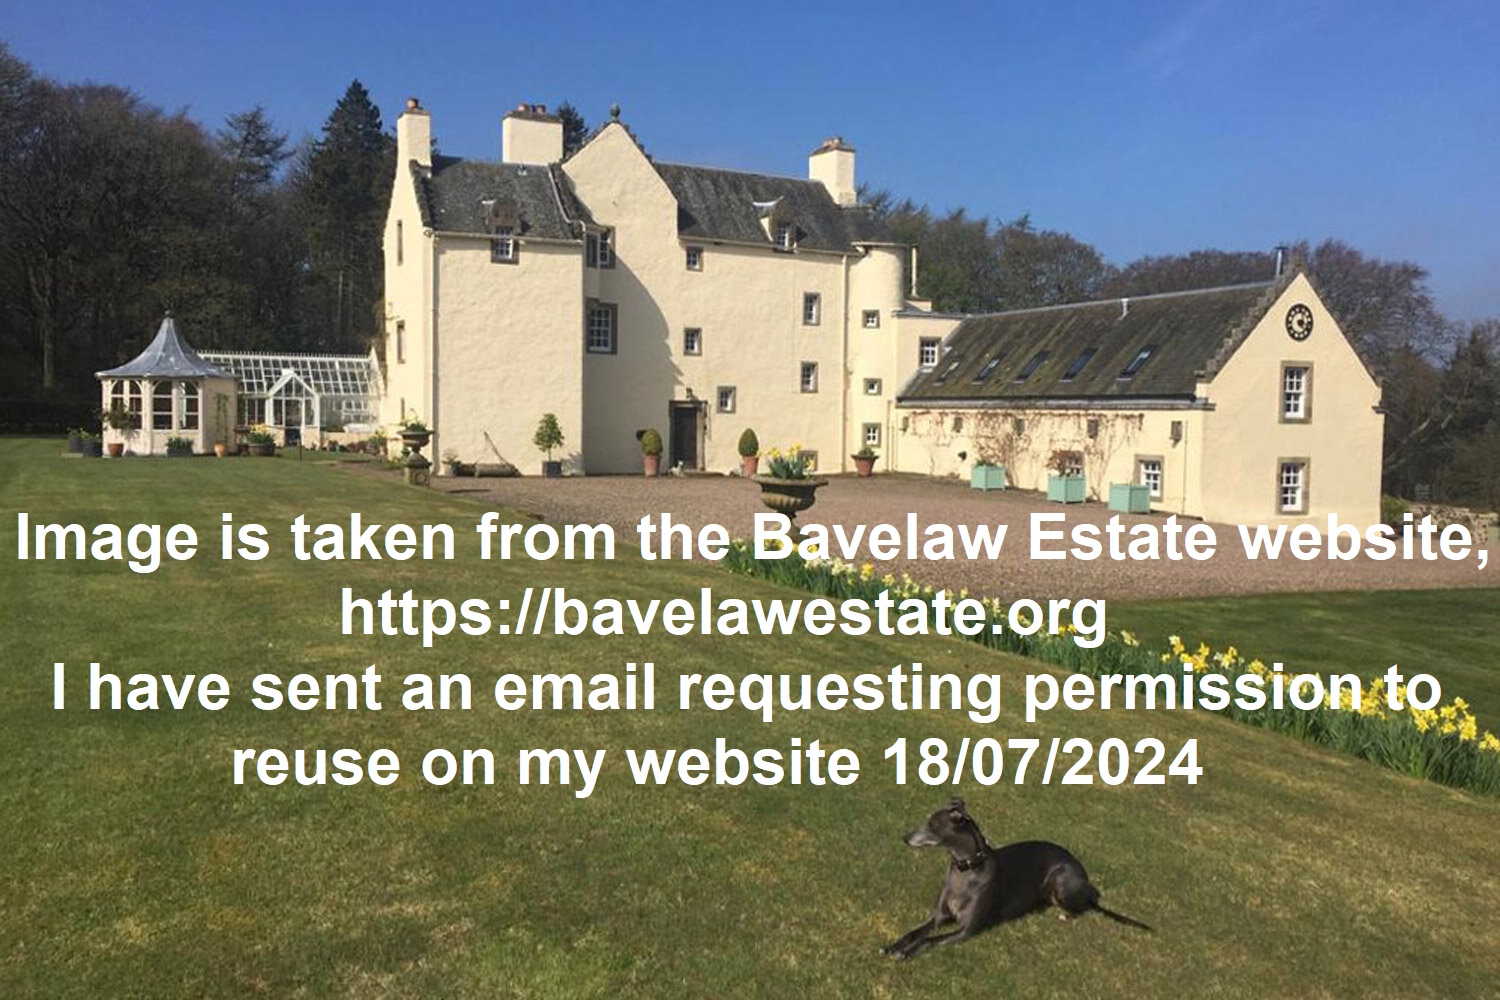
Bavelaw Castle is a large multi-phase mansion house with a 16th century tower house at its heart. It sits in a large privately owned estate south-west of Edinburgh, overlooking a marshy valley which now houses both an RSPB wetland reserve and a reservoir. To the south-east are the Pentland Hills, from which a number of watercourses flow into the valley. The buildings fell into disrepair, but they were restored and extended in the 19th and 20th century.
In the 13th century, the lands of Bavelaw belonged to the laird of Braid near Blackford, Edinburgh,, and he donated the revenues from them to Holyrood Abbey. Bavelaw remained part of the Braid estate until they became the marriage portion of Helen Fairlie, upon her marriage to John Forrester of Niddry in about 1426/27. His son, a second John, was forfeited of Bavelaw by King James IV In 1515, having sold the lands without the king’s permission. In 1515, early in the minority of King James V, Bavelaw was acquired by Robert Barton of Leith, a naval captain, and when his son married the heiress of Barnbougle, he adopted her surname of Mowbray. In 1550 he died, and his third son Archibald inherited Bavelaw, which he sold in 1557 to the eldest brother John, who then sold it to George Dundas of that Ilk. Soon afterwards, the Dundases had a tower house erected at Bavelaw, but in 1628 George’s son (another George) sold it to Laurence Scott, who seems to have extended the place with a small squarish room at the south-eastern corner. Subsequently, and the estate passed through the hands of his son Laurence, his grandson, Laurence, William and Charles, then Charles’ sons John and William, and William’s sons William Laurence and Charles. This last Charles had attempted to sell Bavelaw as early as 1766, but did not succeed until 1774, when it was purchased by David Johnston, a merchant in Gothenberg. The buildings were allowed to fall into ruin by his tenants.
The old tower of the Dundases is depicted in MacGibbon & Ross volume three as consisting of an L-shaped building with an entrance placed in the centre of the longest (east) side. From tis a winding stair led up to the first floor, and a small lobby accessed the larger basement room to the south, which was the kitchen, and the smaller room to the north, which had a small round tower at the north-eastern corner. This layout was mirrored on the first floor, with the hall presumably above the kitchen. At the south-eastern corner, and with notably thinner walls, is the small square wing added by the Scotts. The upper floors are not illustrated on the plan, but there appear to have been two more. This building has been extended with the addition of a long two storey wing extending eastwards from the north gable, and a long conservatory area extending southwards from the western side of the south gable, adjacent to the Scott wing. Today, Bavelaw is a Wildlife Estates Scotland accredited estate with public access – but not to the castle, which remains a private residence.
Official Bavelaw Estate Website
Become a supporter of my work to access a more detailed history